Our latest news and views English
Underpinned by our Scandinavian design heritage, we bring you regular stories about architecture and interiors, exploring natural materials, acoustics, and the creation of safe and harmonious environments.
 GLOBAL


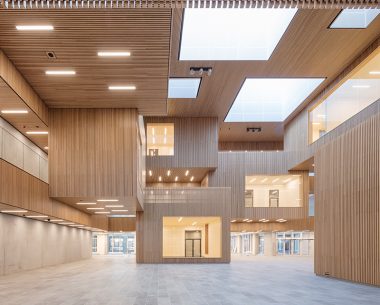
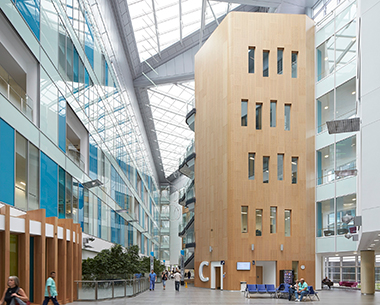
We speak to the Danish architecture studio Christensen & Co about their project – in collaboration with Rørbæk & Møller Arkitekter – for the Technical University of Denmark (DTU), where Gustafs’ linear ribs have been integrated with lighting fixtures to create a unique atrium.
Lighting and acoustics can sometimes feel like afterthoughts in the design of a building, as secondary elements to the materials, forms and articulation of space. But increasingly, both designers and scientists are studying and beginning to comprehend the extent to which lighting and acoustics can contribute to health and wellbeing. They are integral parts of a complex puzzle, inseparable from the materials and offering a multisensory experience.

One such project is the atrium, called the Biosphere, inside the building for Life Science and Bioengineering, at the Technical University of Denmark. It’s a sustainable poem to the beauty and benefits of woodwork by Christensen & Co. (CCO Architects), who place empathy and social interaction “at the centre”.
As Beth Wiberg of CCO explains, the architects used timber together with natural and artificial lighting “to create a balance between the rational, white, bright and energetic laboratories for focused precision work, and the warm, inviting social spaces in the central atrium”. It is this contrast and balance, she says, that creates wellbeing, with an emphasis on the natural, versatile and calming effects of timber, made possible by Gustafs, who produced and supplied 50,000 linear metres of wood ribs.
Wiberg describes the seamless unity of timber and lighting as creating “openness and an overview of the space, to support a sense of belonging and homeliness, so that people feel comfortable in meeting across fields of research and professions.”
To consider timber as a “friendly” material – an ancient concept in Japan – that can actually facilitate interdisciplinary thinking is an intriguing idea, and puts into practice scientific studies that have found wood to reduce stress and improve mood.
Likewise, lighting can have a direct visceral effect that goes beyond the psychological, and can be handled by the architect like a composer, sensitive to the transitions of daylight.


In the atrium, geometry also comes into play, with a vertical stacking of forms that creates multiple views and experiences: “The geometric shapes break down the scale and create a vibrant aesthetic space, optimising the use of square metres. … The oak-clad meeting boxes are designed to seem almost floating in mid-air … In the balconies, the spaces seem smaller and more private. Here daylight flows naturally from large skylights, which ensures good working conditions and a sense of time. Inside the meeting boxes lighting supports a dynamic and vibrant environment.”

Beth Wiberg, Design Lead and Architect at CCO Architects.
In colourful contrast, Gustafs has also worked on the integration of acoustics and lighting for the Dronning Eufemias gate 8 in central Oslo. The sloping ceiling features Gustafs’ Nano panels, which have been integrated with light rods to create a joyful, multicoloured illumination, designed by Void AS.
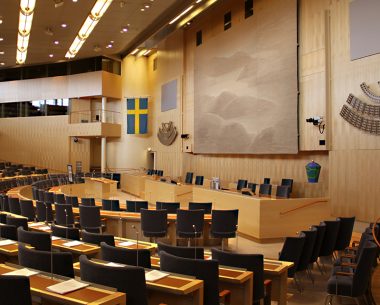
This delight in colour and texture is seen again in the Malmö Live Congress Hall in Sweden, which holds up to 1,500 guests and is part of Malmö Live, designed by Schmidt Hammer Lassen Architects. With integrated lighting, the featured wall rises at the entrance, clad in Gustafs’ solid painted timber slats in shades of red and black. The effect is one of theatricality, vibrancy and seamless unity.
Biosphere photos: Adam Mørk
DEG8 photo: Dmitry Tkachenko
Malmö Live photo: Erik Wik

Underpinned by our Scandinavian design heritage, we bring you regular stories about architecture and interiors, exploring natural materials, acoustics, and the creation of safe and harmonious environments.

Our popular Acoustic Panel Nano is the ideal solution for projects where Class A acoustics are essential, but a clean, uninterrupted wood finish is equally important.

We speak to Danish architecture studio Christensen & Co about the Biosphere project, where Gustafs’ linear ribs and integrated lighting creates a unique atrium.

Ruben Krouwel, Gustafs CEO, explains how the company’s history informs its approach to innovation.

Explore how wood panels can achieve a non-combustible fire classification.

How wooden panels have transformed four office entrances in Stockholm.

Gustafs Feltfon Linear has been officially approved for use on both walls and ceilings in sports halls. Architects and designers can now create linear A-Class acoustic environments that combine refined aesthetics with exceptional impact resistance.

Gustafs Linear Rib Narrow brings a crisp, contemporary grill expression, combining 22 mm wide ribs with flexible spacing, high-class acoustics and seamless integration with Gustafs’ Capax Mix system.

Gustafs’ Panel, Linear, and Feltfon systems are designed for circularity. Easily removed, reused and renewed, they offer a zero-waste approach to beautiful, long-lasting interior design.
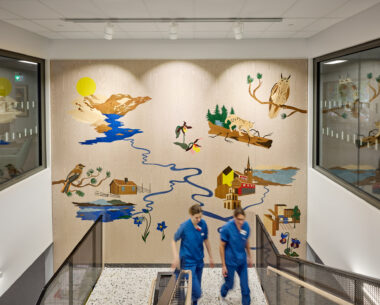
On the intensive care ward at Falu lasarett, a river runs along the wall. It winds past animals and pine forest, past the red buildings of Falun and the landmarks of Dalarna, across twelve panels and every joint between them, without a single break. It is the Dalälven. And it is made entirely from wood.
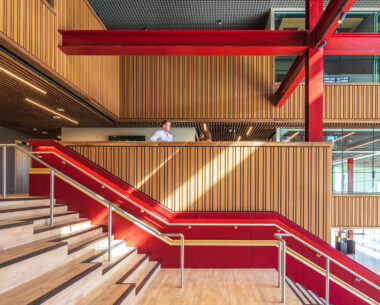
RPP Architects’ Gareth Andrews guides us through One Elmwood, the student centre at Queen’s University Belfast, that features ribs and panels from Gustafs in both the main atrium and the building’s concert hall.
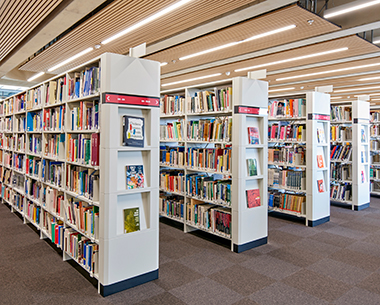
Angus Barnard of MCW Architects presents the design concept for the University of Bedfordshire’s library, featuring over 8,000 linear meters of Gustafs Linear Rib across walls and ceilings.
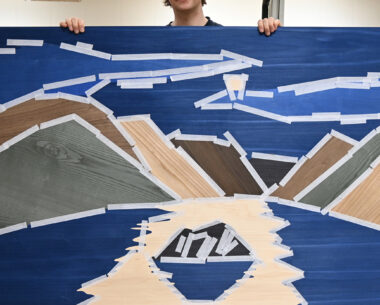
Gustafs manufactures wood panels for public environments around the world. Hospitals, concert halls, airports, courtrooms. But the project at Falu Hospital was different – this time it was not just about delivering panels. It was about taking part in creating art.
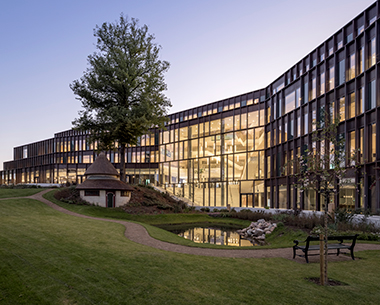
C.F. Møller Architects explain how they designed the head office of world-famous beer brand Carlsberg.
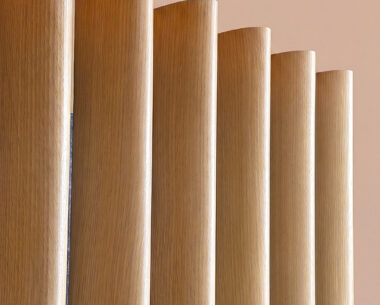
Rib-E brings a fully rounded wooden profile to the Gustafs linear family. Where our existing ribs carry a sharp, angular character, Rib-E has a softer geometry and fluid lines that catch light differently, add tactile depth, and give a ceiling a sculptural presence without demanding attention.
Design Director Russell Baxter of NORR Architects discusses the design of Weir Group’s headquarters in Glasgow, and the collaboration with Gustafs to create custom-made 3D wall panels.
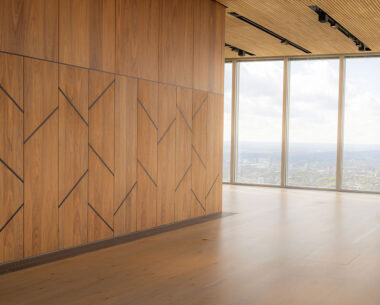
We chat with London-based property developers Stanhope about the vision behind this landmark 50-storey tower, in the City of London financial district.
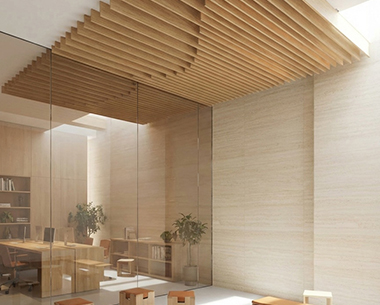
Our new Gustafs Blayde ceiling baffles combine premium veneer finish and A2-s1,d0 fire rating, with flexible depths and Capax Mix compatibility.
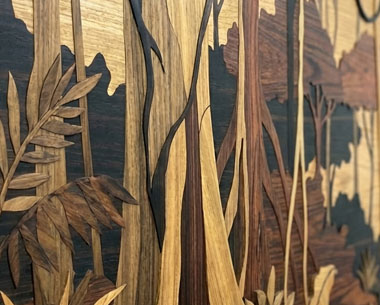
From limitation to engineered solution – Wood species that once defined interiors are becoming harder to use. New demands for sustainability and traceability are reshaping material choices—and opening the door to new solutions.
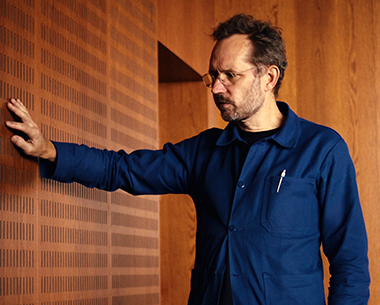
Morten Johansson from DinellJohansson talks about House of People and their work to modernize the interior while preserving the building’s character.
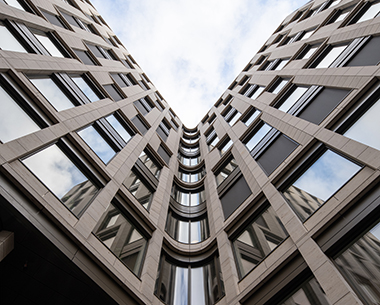
Per Ravn from Cubo Arkitekter talks about the design of a ten-storey commercial building in Oslo.

We’re thrilled to announce that Gustafs Linear Rib has been recognized as the Public Vote Winner in the Wall Finish of the Year category at the Archello Awards 2025.
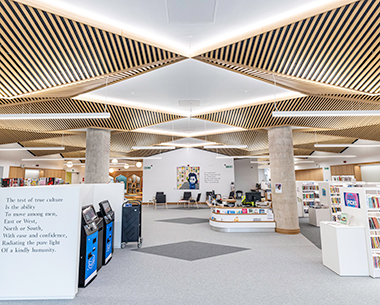
John Comer from HTA Design speaks about the Una Marson Library project, where Gustafs Linear Ribs clad the ceiling in a diamond-shaped pattern.

Create endless linear expressions with our new Linear Mix ceiling system. Combine materials, forms, and functions in one seamless system.
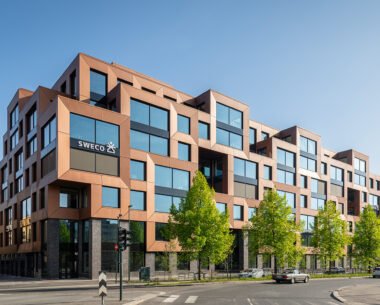
Norway is setting the pace in Scandinavian architecture. A new generation of buildings is emerging — where sustainability, acoustic comfort, and timeless aesthetics are brought together through intelligent design.
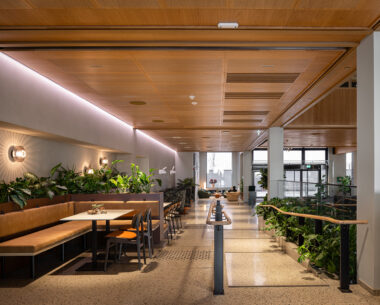
In 2025 and into 2026, interior design continues to embrace natural materials and acoustic wellness as defining qualities of modern spaces. Designers are blending organic textures – warm wood, natural stone, woven fibres – with thoughtful sound design to create interiors that are both beautiful and comfortable to live and work in.
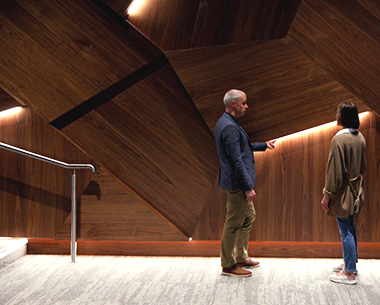
Gareth Andrews from RPP Architects shares his thoughts around this newly opened virtual production facility, Studio Ulster, in Belfast, and their selection of Gustafs panels on the walls in the screening room.
How to Improve Acoustics in Swimming Pools and Spas
Noise and reverberation are hidden performance-drainers, but with the right material choices, it’s possible to create school environments that both feel and function better.
Global design practice Hassell talks about the Fora workspace in London, where Gustafs panels were reused and given new life.
When sustainability is discussed in the construction industry, it’s often about future visions. For Gustafs, it’s already reality.
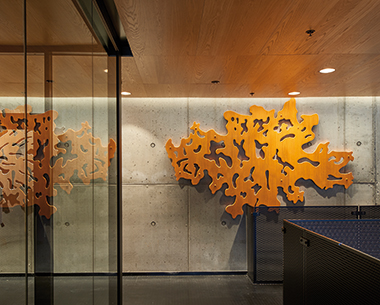
Håvard Slinde from Nordic Office of Architecture discuss the materials selected for the project.
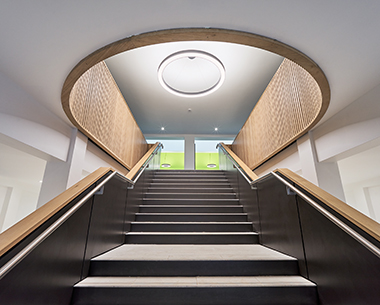
GBS Architects’ Fiona Godlement speaks about their reconfiguration of Radley College Science Block.
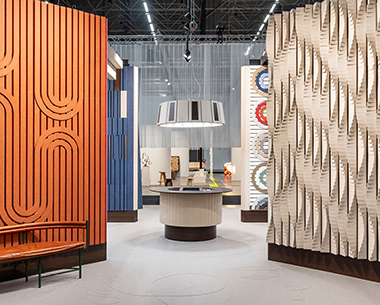
We summarize our week in the Swedish capital, where we participated in the annual furniture fair.
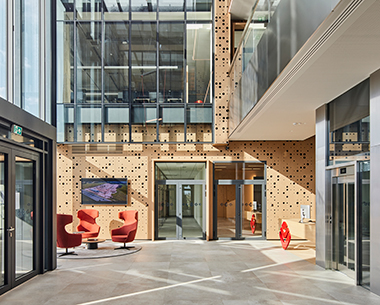
Lithuanian interior design studio DVI tell us about their recent workspace project.
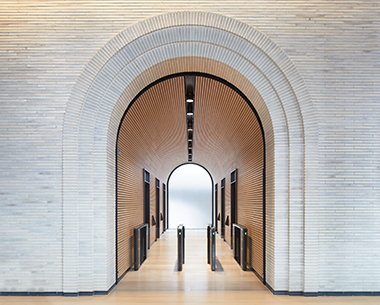
Myles Burke from PLP Architecture talks about the Arbor building in central London, where 300 sqm of Gustafs Linear Rib is installed in the entrance area.
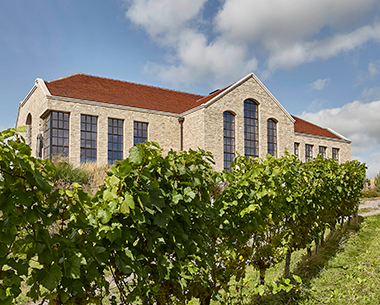
Interior Designer Stephanie Dunning speaks about the ‘cathedral like’ Exton Hall building at Exton Park Vineyard, and the installation of Gustafs Linear Ribs in the ceiling.
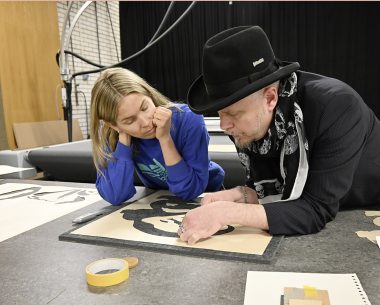
We explore a new intarsia artwork designed by artist Anna Hedström for Gustafs. Collaboration is an important aspect of our creative approach at Gustafs, we love to test what can happen when creativity and craftsmanship merge!

Experienced acoustician Johan de Sousa Mestre uses a blend of perforations for best reverberation and diffusivity in his search for optimal room acoustics.
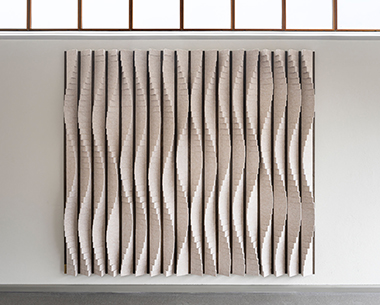
We introduce a new acoustic line with felt absorbers inspired by nature, offering a wide selection of silent designs for both walls and ceilings.
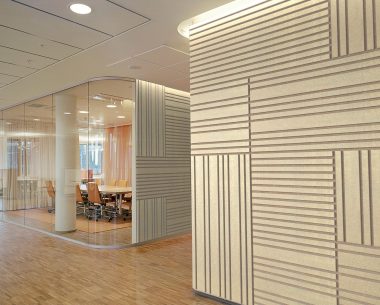
Explore new design possibilities with our latest Lamellow+ design; Puzzle. This collection features twelve unique models that offer limitless assembly variations.
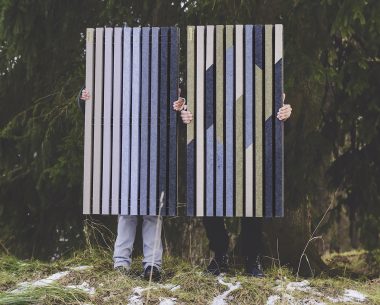
Gustafs is inviting architects to use its products as a springboard for their own creativity.
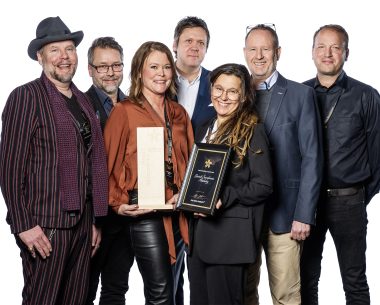
Gustafs was nominated twice at Stjärngalan 2024, winning the Brand of the Year category.
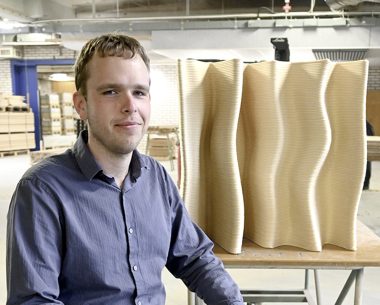
Designer Simon Mattisson’s collaboration with Gustafs to 3D print acoustic panels from waste materials.
BDP’s Vicky Casey on using natural materials in Southmead Hospital, Bristol.
Learn why experience and materials are the key to the future of retail.
Creative agency Nineties Studio explain the concept behind Gustafs new brand identity.
Experienced consultant Paul Nulty on how to combine lighting and materials such as wood.
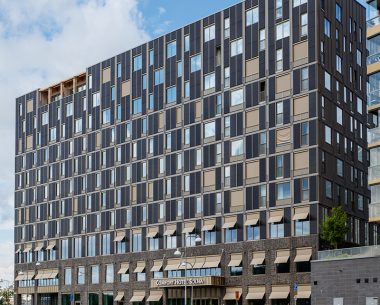
House of Choice by White Arkitekter gives guests a greener choice.
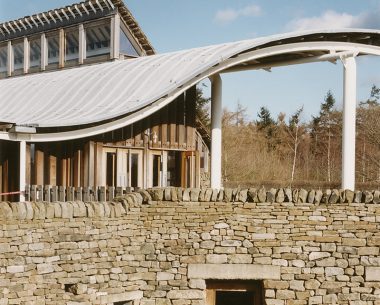
Carol Costello, practice leader of Cullinan Studio, discusses what architecture studios can do to reduce their environmental impact.
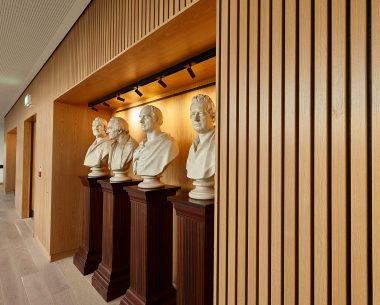
Hawkins\Brown tell us how they approached the modernisation of a Grade II Listed building in London.

Chris Lefteri, renowned expert in material technology, speaks about materials of the future.

Colour expert Karen Haller tells us how behavioural colour and design psychology can create harmonious interiors.
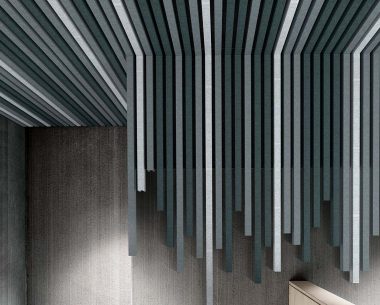
Gustafs introduces Feltfon Linear, a customisable linear felt solution which gives a soft, warmth to walls and ceilings.
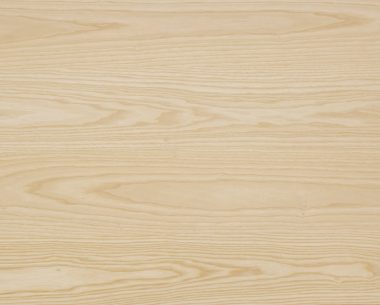
From courtrooms to concert halls. We list five favourite projects that use ash.
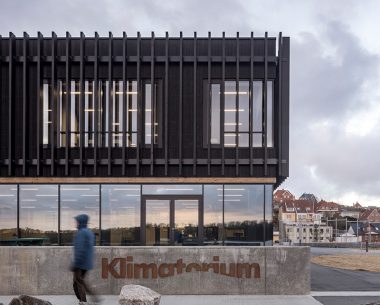
Jan Ammundsen talks through Denmark’s gamechanging Klimatorium scheme
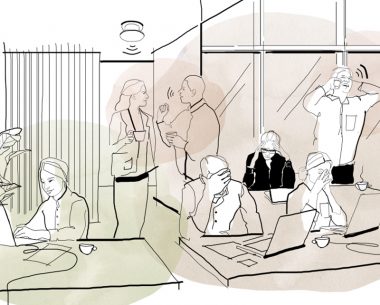
An overview of how material choices affect sound absorption in a workplace environment.
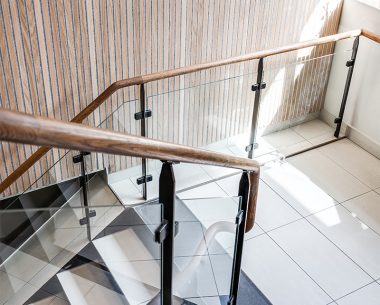
We explore how workplace design can be adapted for people with neurodiverse conditions.

A conversation with Daniel Rönnqvist, Architect and Accessibility Consultant at Gatun Arkitekter, about human-centered architecture and workplace design.
3XN’s Design Director explains the studio’s approach to material selection.

Architect Colin Moses reflects on his key learnings from the University of Bedfordshire library project.

Exploring how architects can create happy cities by designing for mental wellbeing.
Fire engineer Håvard Strøm Halvorsen examines interiors with wooden ribs.

Property developer Folkhem’s Anna Ervast Öberg talks about her favourite material.
An interview with Graven’s Ross Hunter on designing multi-use education spaces.
The benefits of avoiding fire retardants, and other important points.

Workplaces designed with acoustics in mind can avoid noise and stress.
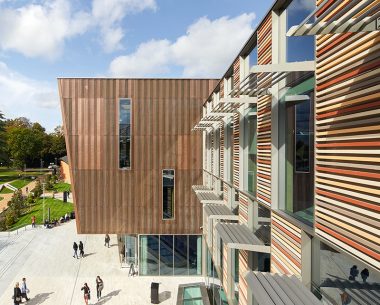
Joe Belcher lists his key learnings from The Davison Library, University of London.
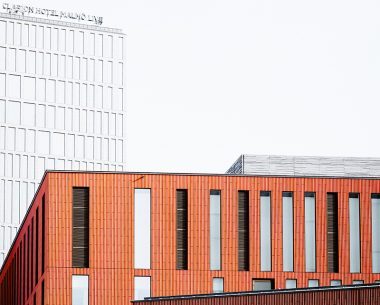
We chat to Kristian Ahlmark of Schmidt Hammer Lassen about how this “city within a city” was designed for the local community.
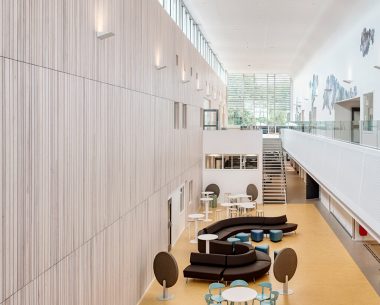
We examine how architects focus on daylight, acoustics and materials in educational facilities.

Experiencing how buildings sound at the design stage: we look at a new research project of sound simulation software.
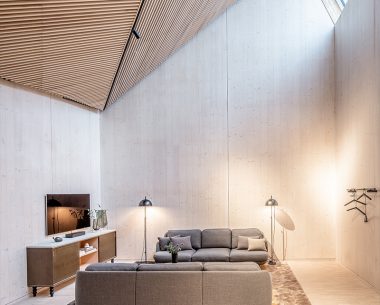
Take a trip around Arlanda VIP Services as Mark Humphreys of Tengbom Arkiteker explains how it epitomises Scandinavian style.

Jenny Lovebo of Linnaeus University answers three questions on the wellbeing effects of forests.
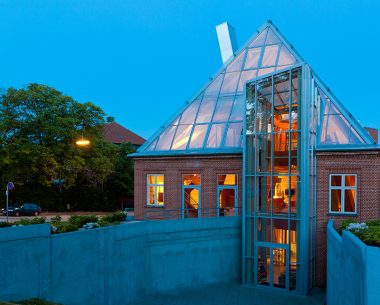
The wooden interior of Hejmdal Cancer Patients House.

Architect Annika Askerblom of AIX explains how interior design and acoustic excellence were combined to create stunning performances spaces.
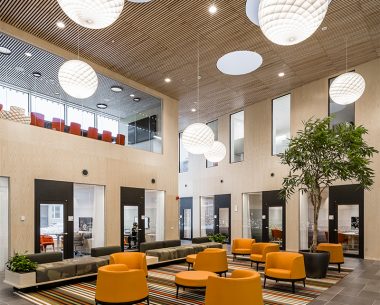
We explore how reducing noise and creating harmonious sound environments can improve wellbeing.

Why forest bathing is here to save your social life: exploring how woodland walks have become the new way of socialising.

Want to get the best out of your digital and hybrid meetings? Get your acoustics right.
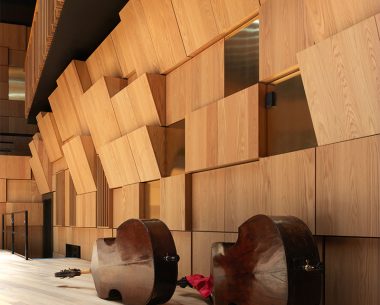
The legendary Swedish acoustician Jan-Inge Gustafsson joins us for a conversation about concert halls, collaborating with architects, and the creative process.
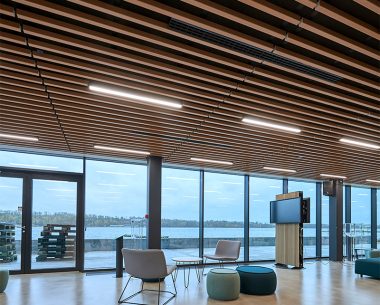
We ask fire consultant Anders Bach Vestergaard of COWI consulting to answer three questions about the creation of safe, beautiful and design-led wooden interiors.

In this article we explore the Scandinavian culture of educational sloyd, and its potential to inspire future generations of wood-centric designers.

The story of our heritage: from a forest in rural Sweden, based on traditions of carpentry and craftsmanship, to world-leading wood panel systems.
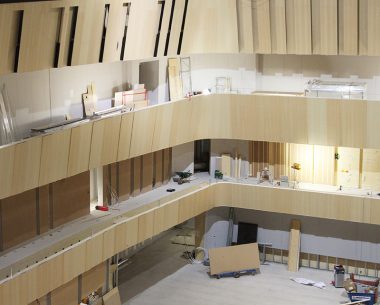
Recalling the challenges and joys of making a spectacular acoustic solution happen – from design to installation.
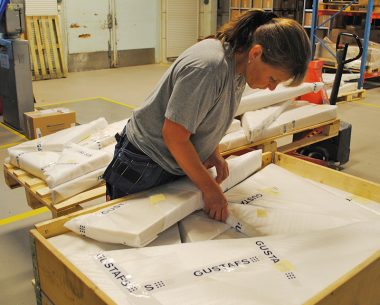
Recalling the challenges and joys of making a spectacular acoustic solution happen – from design to installation.
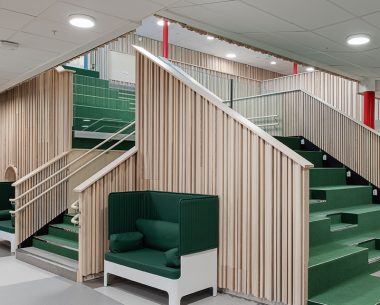
Wood is nature’s original stress-reliever, and studies have proven that its use in the built environment can greatly improve our wellbeing.
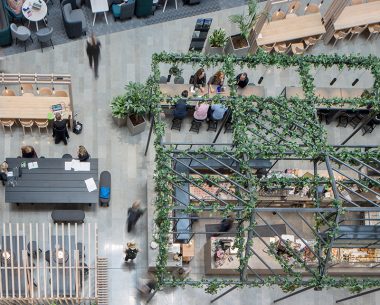
We talk to Wingårdhs Arkitektkontor on the future of offices and the shifting role of workspaces.
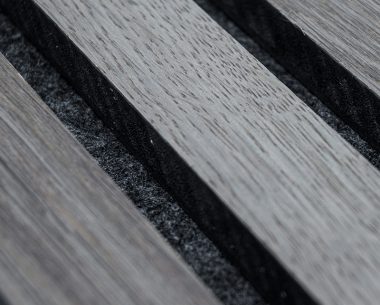
Introducing Lamellow+ from Gustafs, a beautiful combination of felt and wood for indoor public spaces with natural fire safety properties.
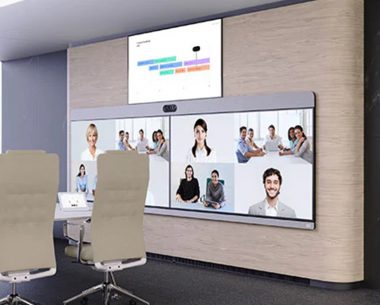
Gustaf’s collaboration with Cisco has resulted in a fantastic conference solution that has been awarded with Red Dot: Best of the best

We have developed a new design for our timber slats. A narrower model is now available for walls and ceilings.
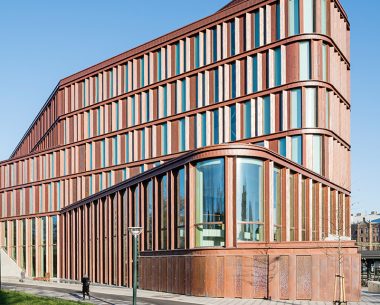
The project Lund’s district court is featured on Archdaily – Building of the year award. The project is featured under Best applied products.
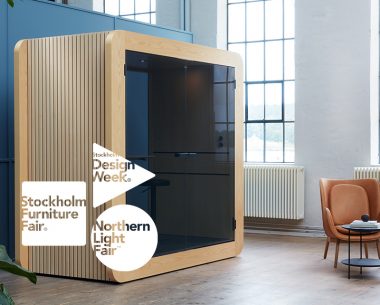
Once again we have a new product to present at the Stockholm furniture fair – come and experience our new meeting pod.
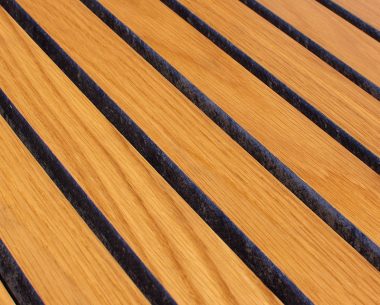
In our aim to lead the development of fire classified wooden claddings for public spaces we now launch a brand new linear timber cladding panel that achieves the market’s absolute highest possible fire classification A2-s1, d0.

Architect Arata Isozaki has been awarded the pritker prize. One of his projects is QNCC, which consists largely of Gustaf’s interior panels
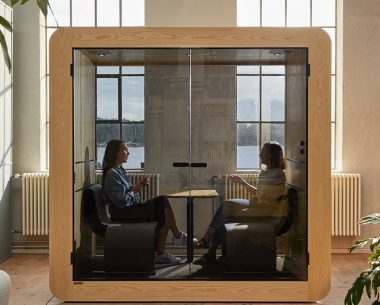
Gustafs Gpod is our new Office meeting pod, designed for both meetings but also as an exclusive wooden furniture with perfect acoustics.
During the Stockholm Furniture Fair we will be launching a brand new product – we’re redefining the workplace, again
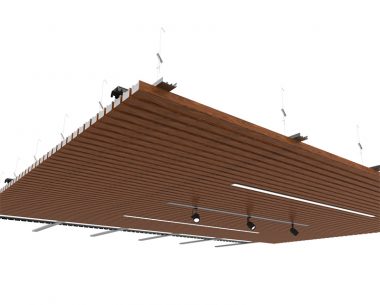
We continue to develop our product range. It is now possible to install spotlights as D-Line, we introduce Gustafs D-Line Spot
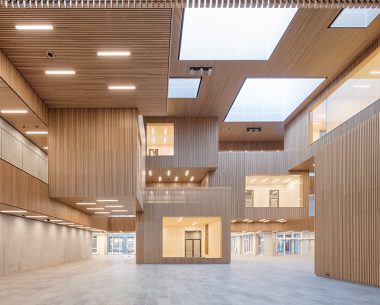
Once again DTU Building 202 has been awarded for it’s design. This time the prestigious Detail Inside Special Prize.
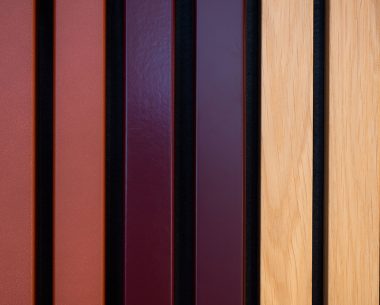
Introducing Linear RIB-S design. a new design with sharper edges that give the increased feel of a solid wooden rib.
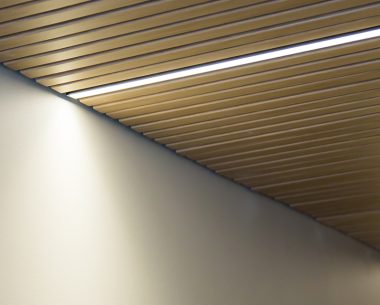
Gustafs D-Line is our new integrated LED lighting system, fully compatibel with our Linear System – LED lighting for wall and ceilings.
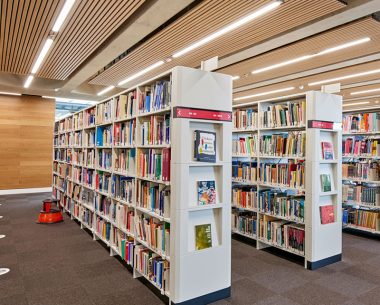
Bedfordshire library project has been awarded the RIBA East Award 2018. We are delighted to have been part of this project.
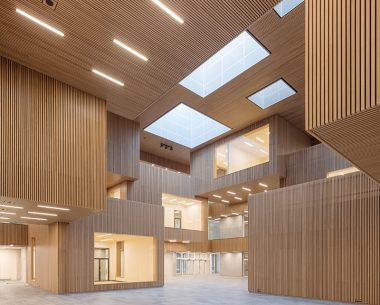
The stunning project DTU building 202 has been awarded the Carpentry Prize 2017. We are proud to have delivered our panels to the project.
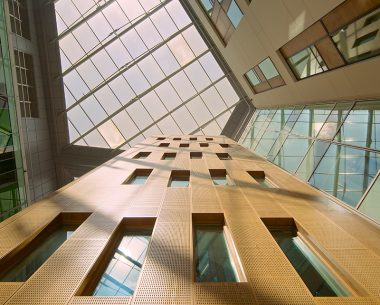
The Brunel Building of Southmead Hospital has been awarded European Healthcare Design 2017. Gustafs and LSA have produced and supplied panels to the project.
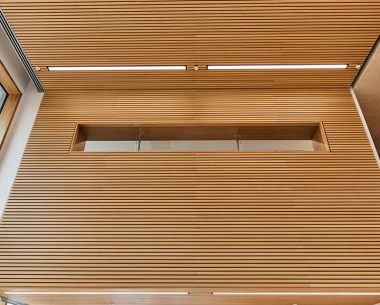
Gustafs together with LSA have produced and supplied slatted wood panels to this new library at Bedfordshire University.
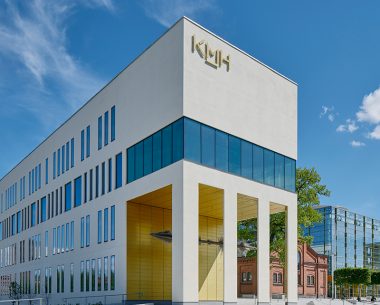
The Royal College of Music in Stockholm is one of ten projects nominated for Stockholm Building of the Year.
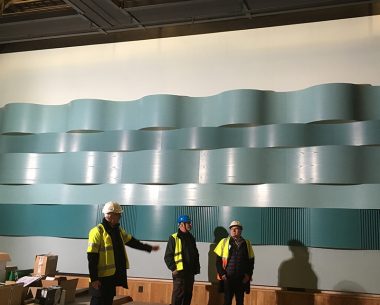
Gustafs are producing interior acoustic wood panels for all music venues at the new royal college of music in Stockholm.
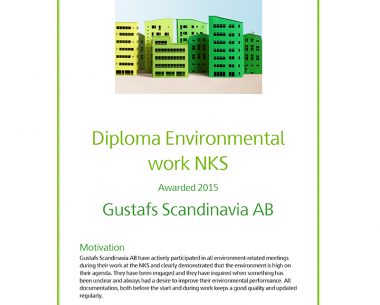
Gustafs have been awarded by the contractor Skanske for our environmental work at the project site NKS, we are truly glad!
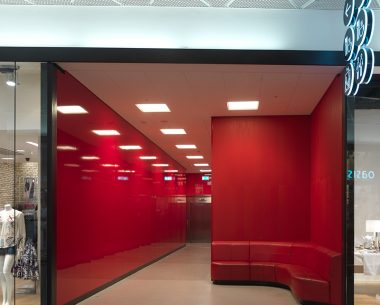
Gustafs have contributed with interior wall panels in laminate and wood surfaces to the BREEAM Building of the year project.
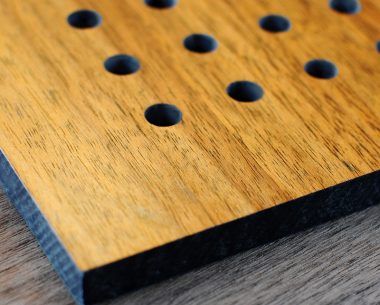
Our brand new dark fibre gypsum core can be used to hide the perforations in a better way, using dark veneered wood panels.
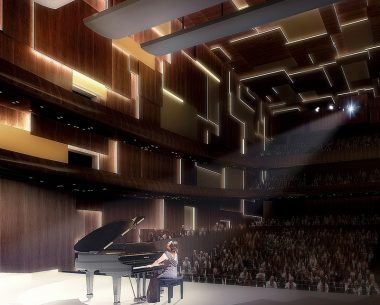
Gustafs have won the Malmö Live contract and will produce and install interior wall and ceiling panels for this spectacular venue.
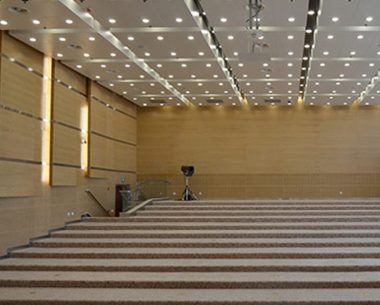
We’re happy to announce Gustafs’ first ever project in China. We have produced and supplied this auditorium with wood panels.

This summer Gustafs celebrated 100 years as a business, with the start of Andreas Tunander acquired the business back in 1913.
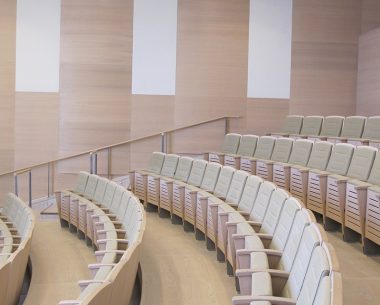
Together with our Russian supplier, Gustafs has manufactured and delivered fireproof wooden panels for this historic building.
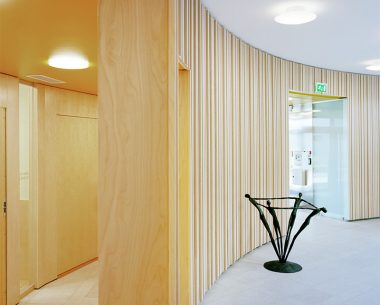
Gustafs Linear System is our brand new cladding system with linear design, utilizing real wood veneer and a Quick-Up installation system.
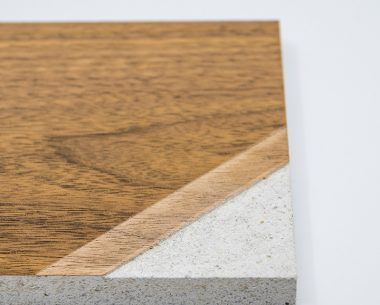
Gustafs’ wood panels are now certified with fire classification A2-s1,d0 according to the European fire class.